Just Listed







Address
140 Redwood Drive, Richmond, KY
Price
$ 455,000
Property Attributes
- MLS#26026665
- TypeSingle Family
- Listing Status Active
- CountyMADISON
- CityRichmond
- Area008 - Madison County
- NeighborhoodBarnes Mill
- Zip40475
- StyleCape Cod
- Year Built1991
- Price$ 455,000
- Bedrooms3
- Full Bathrooms2
- Half Bathrooms1
- Sqr Footage2780
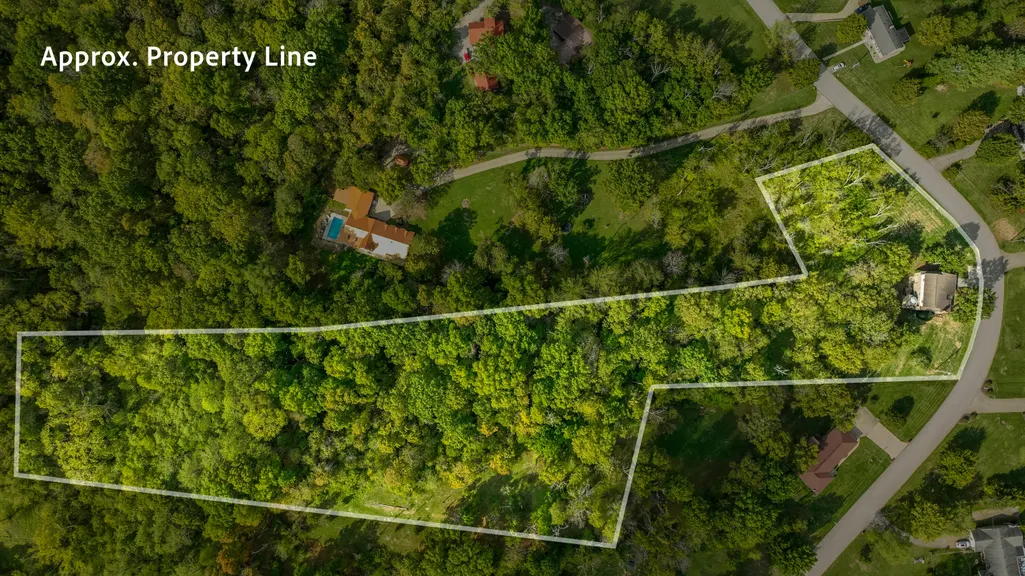
- Lot Size4.11 Acres
Data Source:
ImagineMLS
Property Description
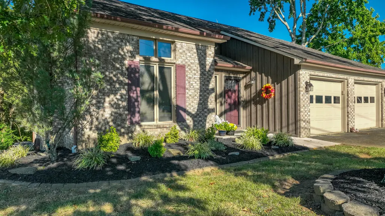
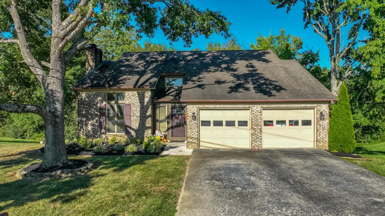
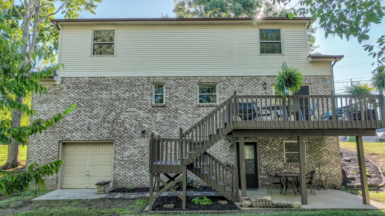
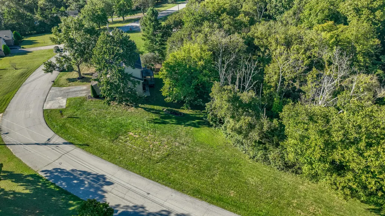
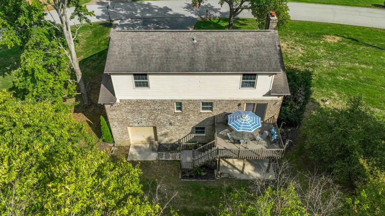
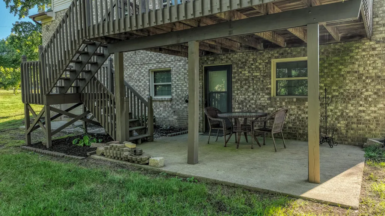
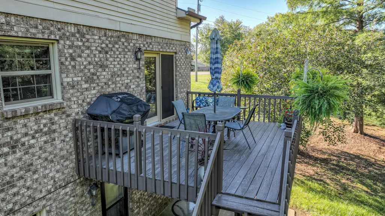
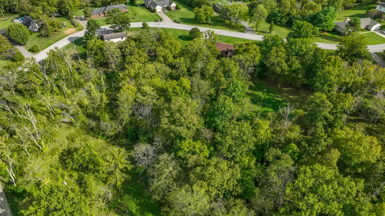
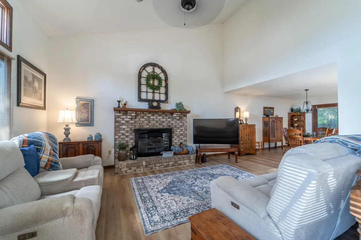
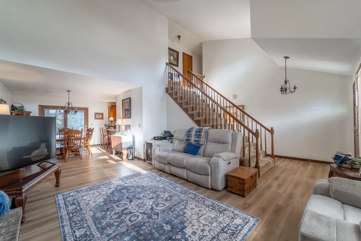
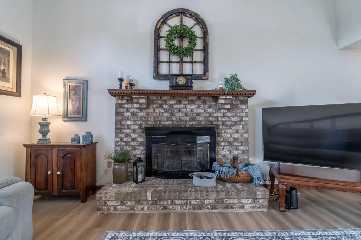
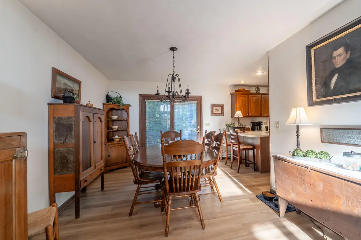
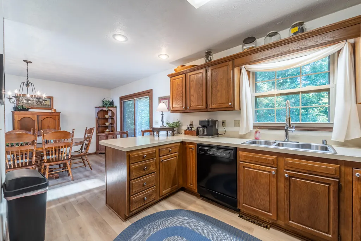
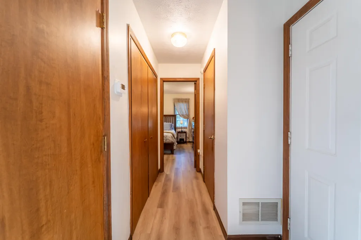
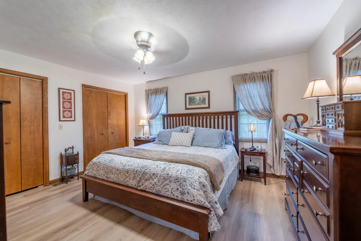
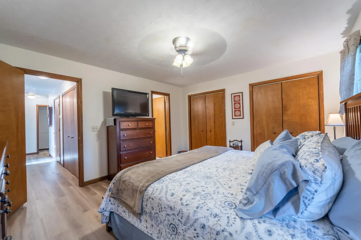
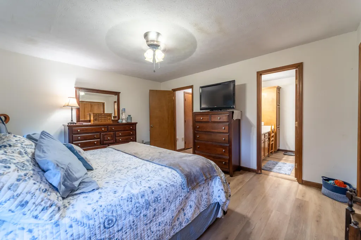
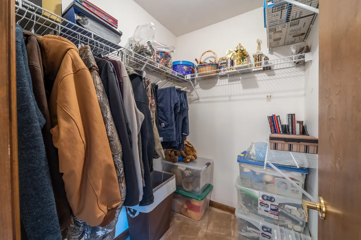
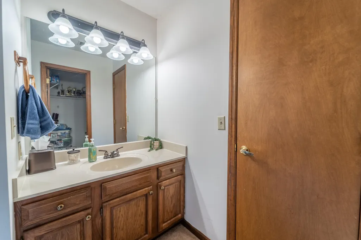
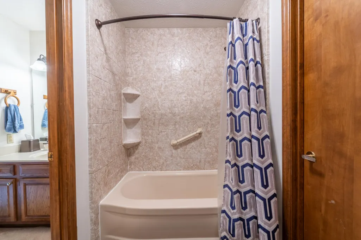
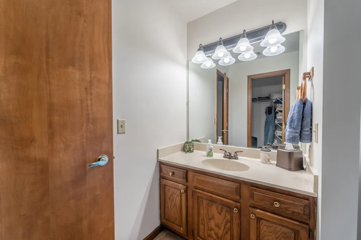
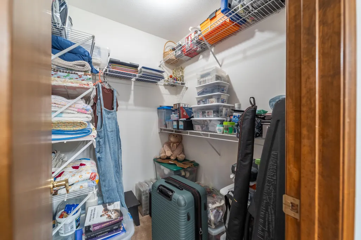
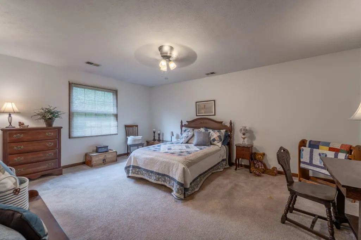
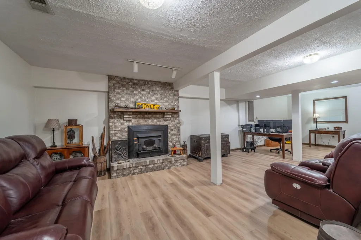
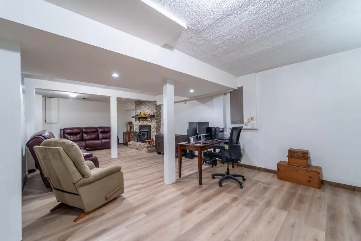
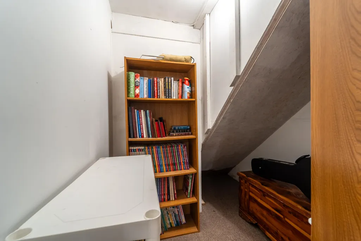
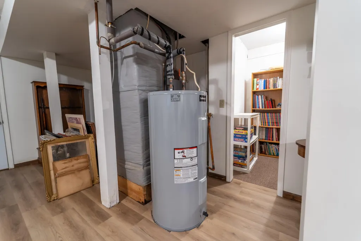
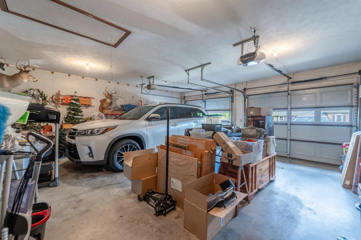
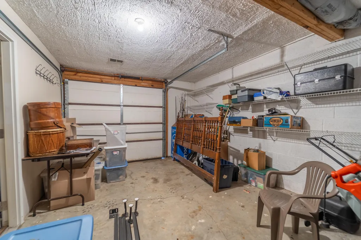
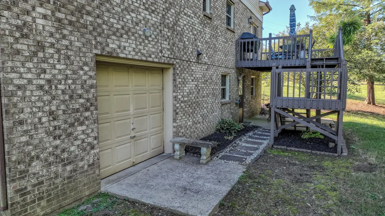
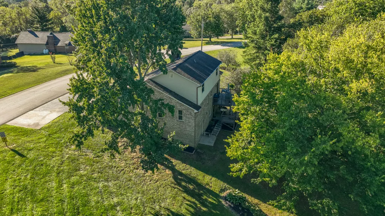
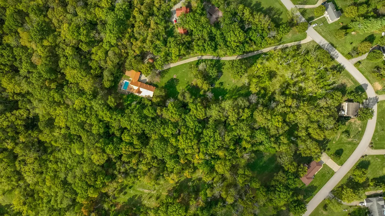
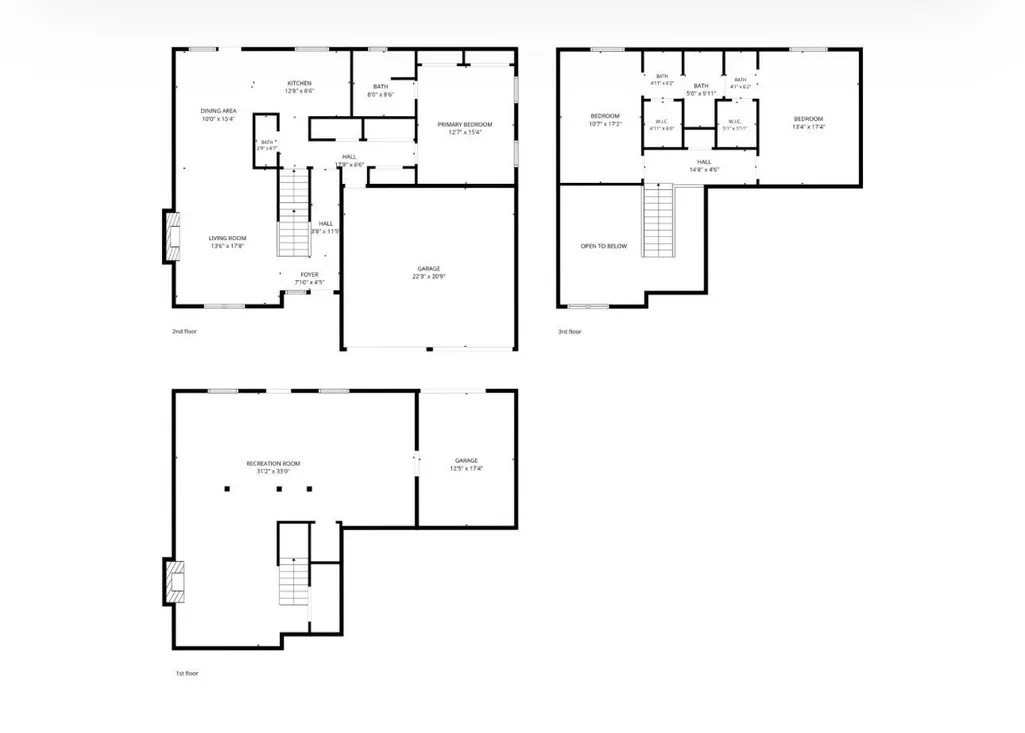
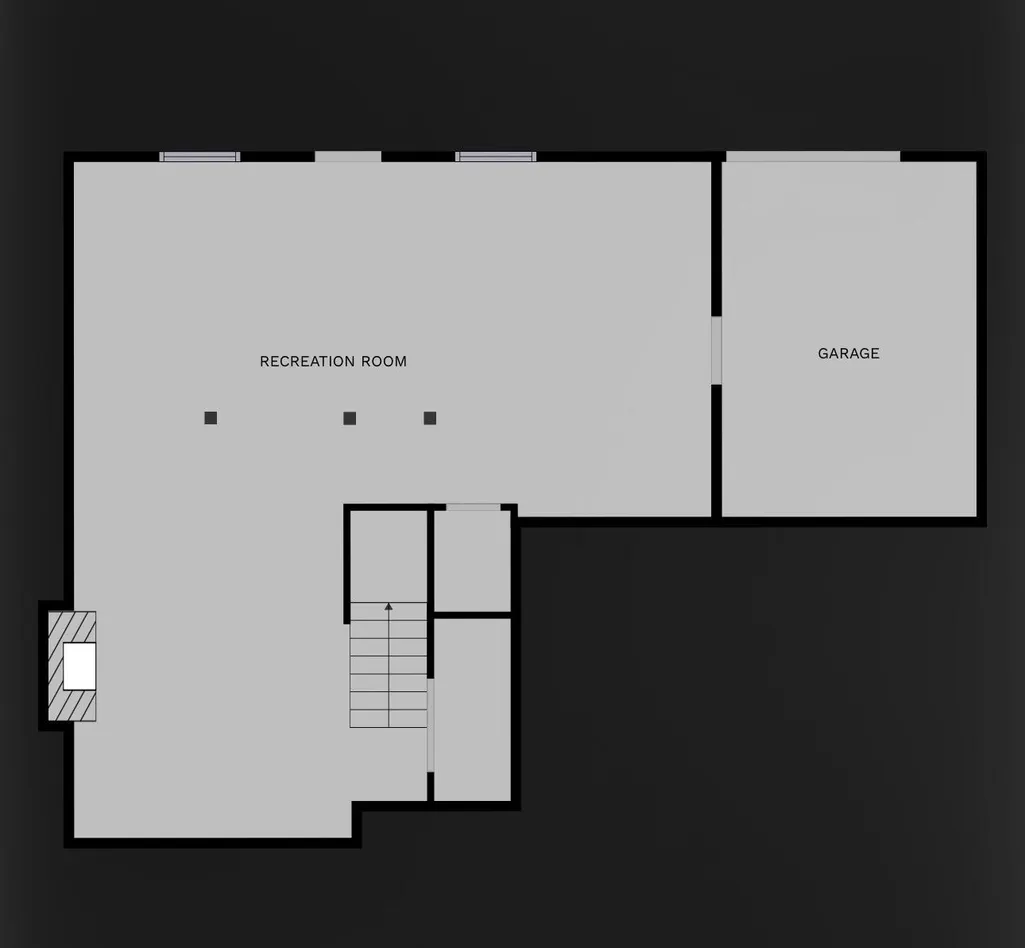
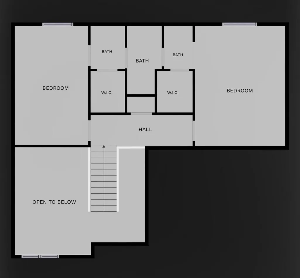
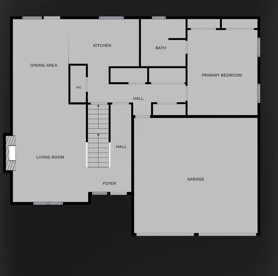
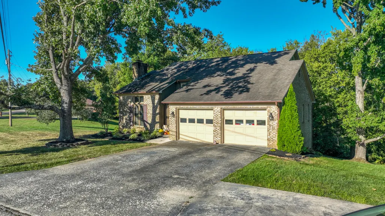
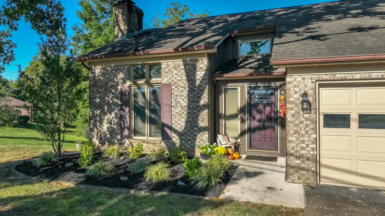
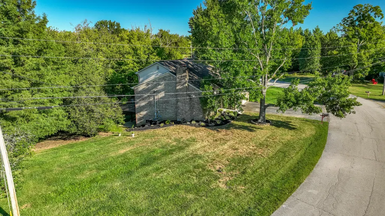
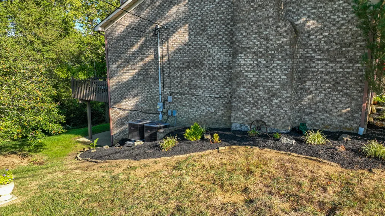
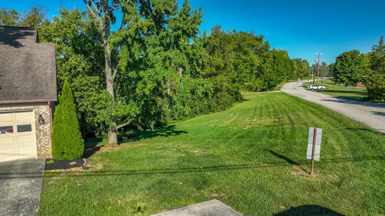
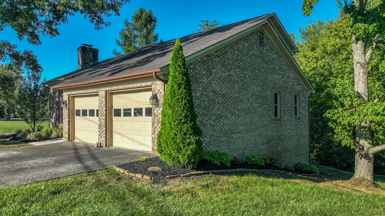
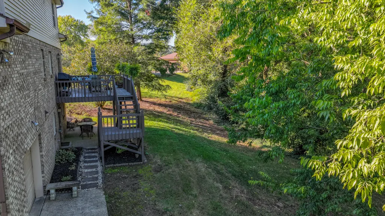
Welcome to a property that offers the perfect combination of space, comfort, flexibility, and convenience. Situated on 4.11 acres, this beautiful 3-bedroom, 2.5-bath home features a desirable first-floor primary suite, soaring vaulted ceilings, and inviting living spaces designed for both everyday living and entertaining. The main level showcases new flooring and a cozy wood-burning fireplace, while the finished walkout basement provides additional living space, new flooring, a second wood-burning fireplace, a utility garage, and an abundance of storage throughout. Upstairs, you'll find two spacious bedrooms, each featuring a walk-in closet, along with a convenient Jack-and-Jill bathroom. Two new HVAC units were installed in September 2026, adding even more value and peace of mind. One of the standout features of this property is the additional 1.38-acre tract on a separate deed. This offers the new owner added flexibility—keep the acreage together, potentially sell the additional tract separately, or explore the possibility of building another home for a family member. All of this is conveniently located approximately 3 miles from I-75 and Richmond Centre, giving you the peaceful feel of acreage living while remaining just minutes from shopping, dining, and everyday conveniences. This property offers room to spread out, multiple living areas, great storage, and possibilities that are hard to find. Buyer and buyer's agent to verify all information, including square footage, acreage, schools, taxes, utilities, and any other information important to the buyer.
| Elementary School | Middle School | High School |
|---|---|---|
| Kit Carson Elementary School | Madison Mid | Madison Central High School |
| Price History | |
|---|---|
| 9/26/2026 | Listed $455,000 |
General Features
| Sewer | Septic Tank |
|---|---|
| Heating | Heat Pump,Wood,Wood Stove |
| Cooling | Heat Pump |
| Utilities | Cable Connected,Electricity Connected,Water Connected |
| Possession | Negotiable |
| Roof | Dimensional Style |
| Appliances | Cooktop,Dishwasher,Disposal,Dryer,Microwave,Oven,Refrigerator,Washer |
| Garage Spaces | 2.0 |
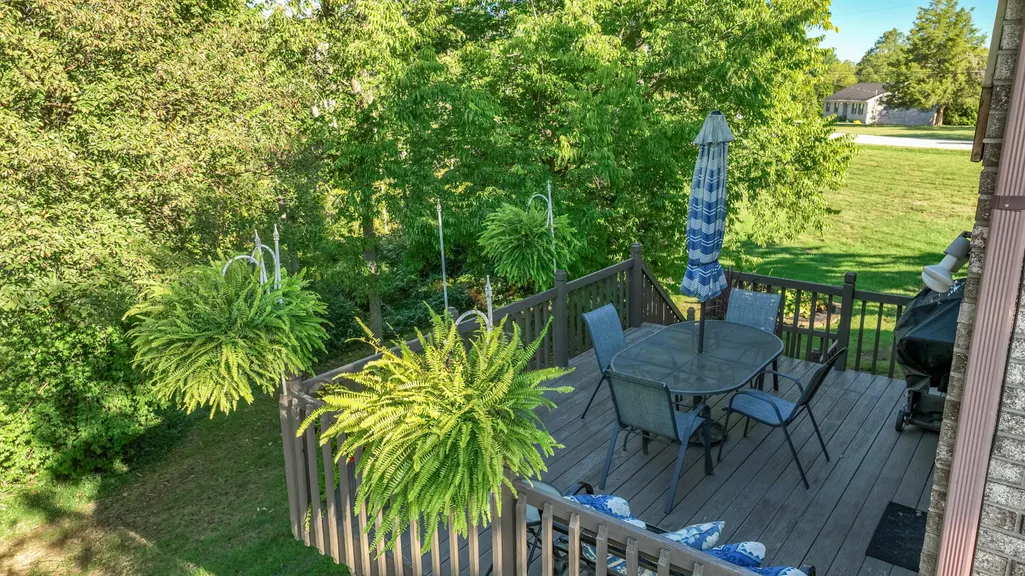
| Patio/Porch Features | Deck,Patio,Porch,Rear Patio,Front Porch |
| Architectural Style | Cape Cod |
| Construction Materials | Vinyl Siding,Brick Veneer |
| Year Built | 1991 |
| View | Neighborhood,Trees/Woods |
| Levels | One and One Half |
| Property Subtype | Single Family Residence |
| Parcel Number | 0031-0002-0062 |
| County | Madison |
| New Construction | No |
| Property Type | Residential |
| HOA | No |
| Attached Garage | No |
| Subdivision Name | Barnes Mill |
| Garage Y/N | Yes |
| Other Structures | Shed(s) |
| Total Rooms | 12 |
| Full Baths | 2 |
| Status | Active |
| Directions | Take 1-75 South to Exit 87,turn right and go approx. 3.7 miles on Barnes Mill Rd.,turn left onto Barnes Mill Estates. Home is on the right. |
| High School | Madison Central |
| City | Richmond |
| High School District | Madison County - 8 |
| MLS Area | 008 - Madison County |
| Lot Size Units | Acres |
| Lot Size Square Feet | 179031.6 |
| Carport Y/N | No |
| Elementary School | Kit Carson |
| Land Lease Y/N | No |
| Home Warranty Y/N | No |
| Middle/Junior High School | Madison Mid |
| MLS Area Minor | 008 - Madison County |
| Lease Considered Y/N | No |
| Rent Control Y/N | No |
| Structure Type | House |
| Standard Status | Active |
| MobileHomeRemainsYN | No |
| Senior Community | None |
| Sewer_co_Septic_sp_Tank | True |
| Heating_co_Wood_sp_Stove | True |
| Utilities_co_Cable_sp_Connected | True |
Interior Features
| Interior Amenities | Breakfast Bar,Ceiling Fan(s),Central Vacuum,Primary Downstairs,Walk-In Closet(s) |
|---|---|
| Basement | Finished,Full,Walk-Out Access,Walk-Up Access |
| Flooring | Carpet,Ceramic Tile |
| Total Fireplaces | 2 |
| Fireplace Features | Basement,Insert,Living Room,Masonry,Wood Burning |
| Basement (Y/N) | Yes |
| Air Conditioning Y/N | Yes |
| Heating Y/N | Yes |
| Window Features | Blinds,Insulated Windows,Screens |
| Fireplace Y/N | Yes |
| Above Grade Finished Area | 1833.0 |
| Half Baths | 1 |
| Laundry Features | Electric Dryer Hookup,Main Level,Washer Hookup |
| Total Bedrooms | 3 |
| Below Grade Finished Area | 947.0 |
| LivingAreaSource | Public Records |
| Total Baths | 3 |
| Heating-Heat Pump | True |
Exterior Features
| Fencing | None |
|---|---|
| Parking Features | Attached Garage,Basement,Driveway,Garage Door Opener,Garage Faces Front,Garage Faces Rear,Off Street |
| Lot Features | Many Trees,Wooded |
| Water Source | Public |
| Lot Size Area | 4.11 |
| Foundation Details | Block |
| Building Area Total | 2780.0 |
| Lot Size Acres | 4.11 |
| Lot Size Source | Public Records |
| Waterfront Y/N | No |
| Door Features | Storm Door(s) |
| Crops Included Y/N | No |
| Horse Y/N | Yes |
| Irrigation Water Rights Y/N | No |
Amenities
- Foreclosure
- Views
- Short Sale
- New Construction
- Adult 55+
- Lease To Own
- No HOA Fees
- Furnished
- Primary On Main
- Air Conditioning
- Seller Finance
- Green
- Fixer Upper
- Horse
- Golf
- Fireplace
- Deck
- Garage
- Basement
- Pool
Property vs Single Family Average in 40475
Price
Year Built
 Data last updated: September 26, 2026 7:34 PM UTC and updating occurs daily